Skip to content
SKM Builders & Promoters
Architects in Chennai

Architects in Chennai who design your home, then build it under one contract

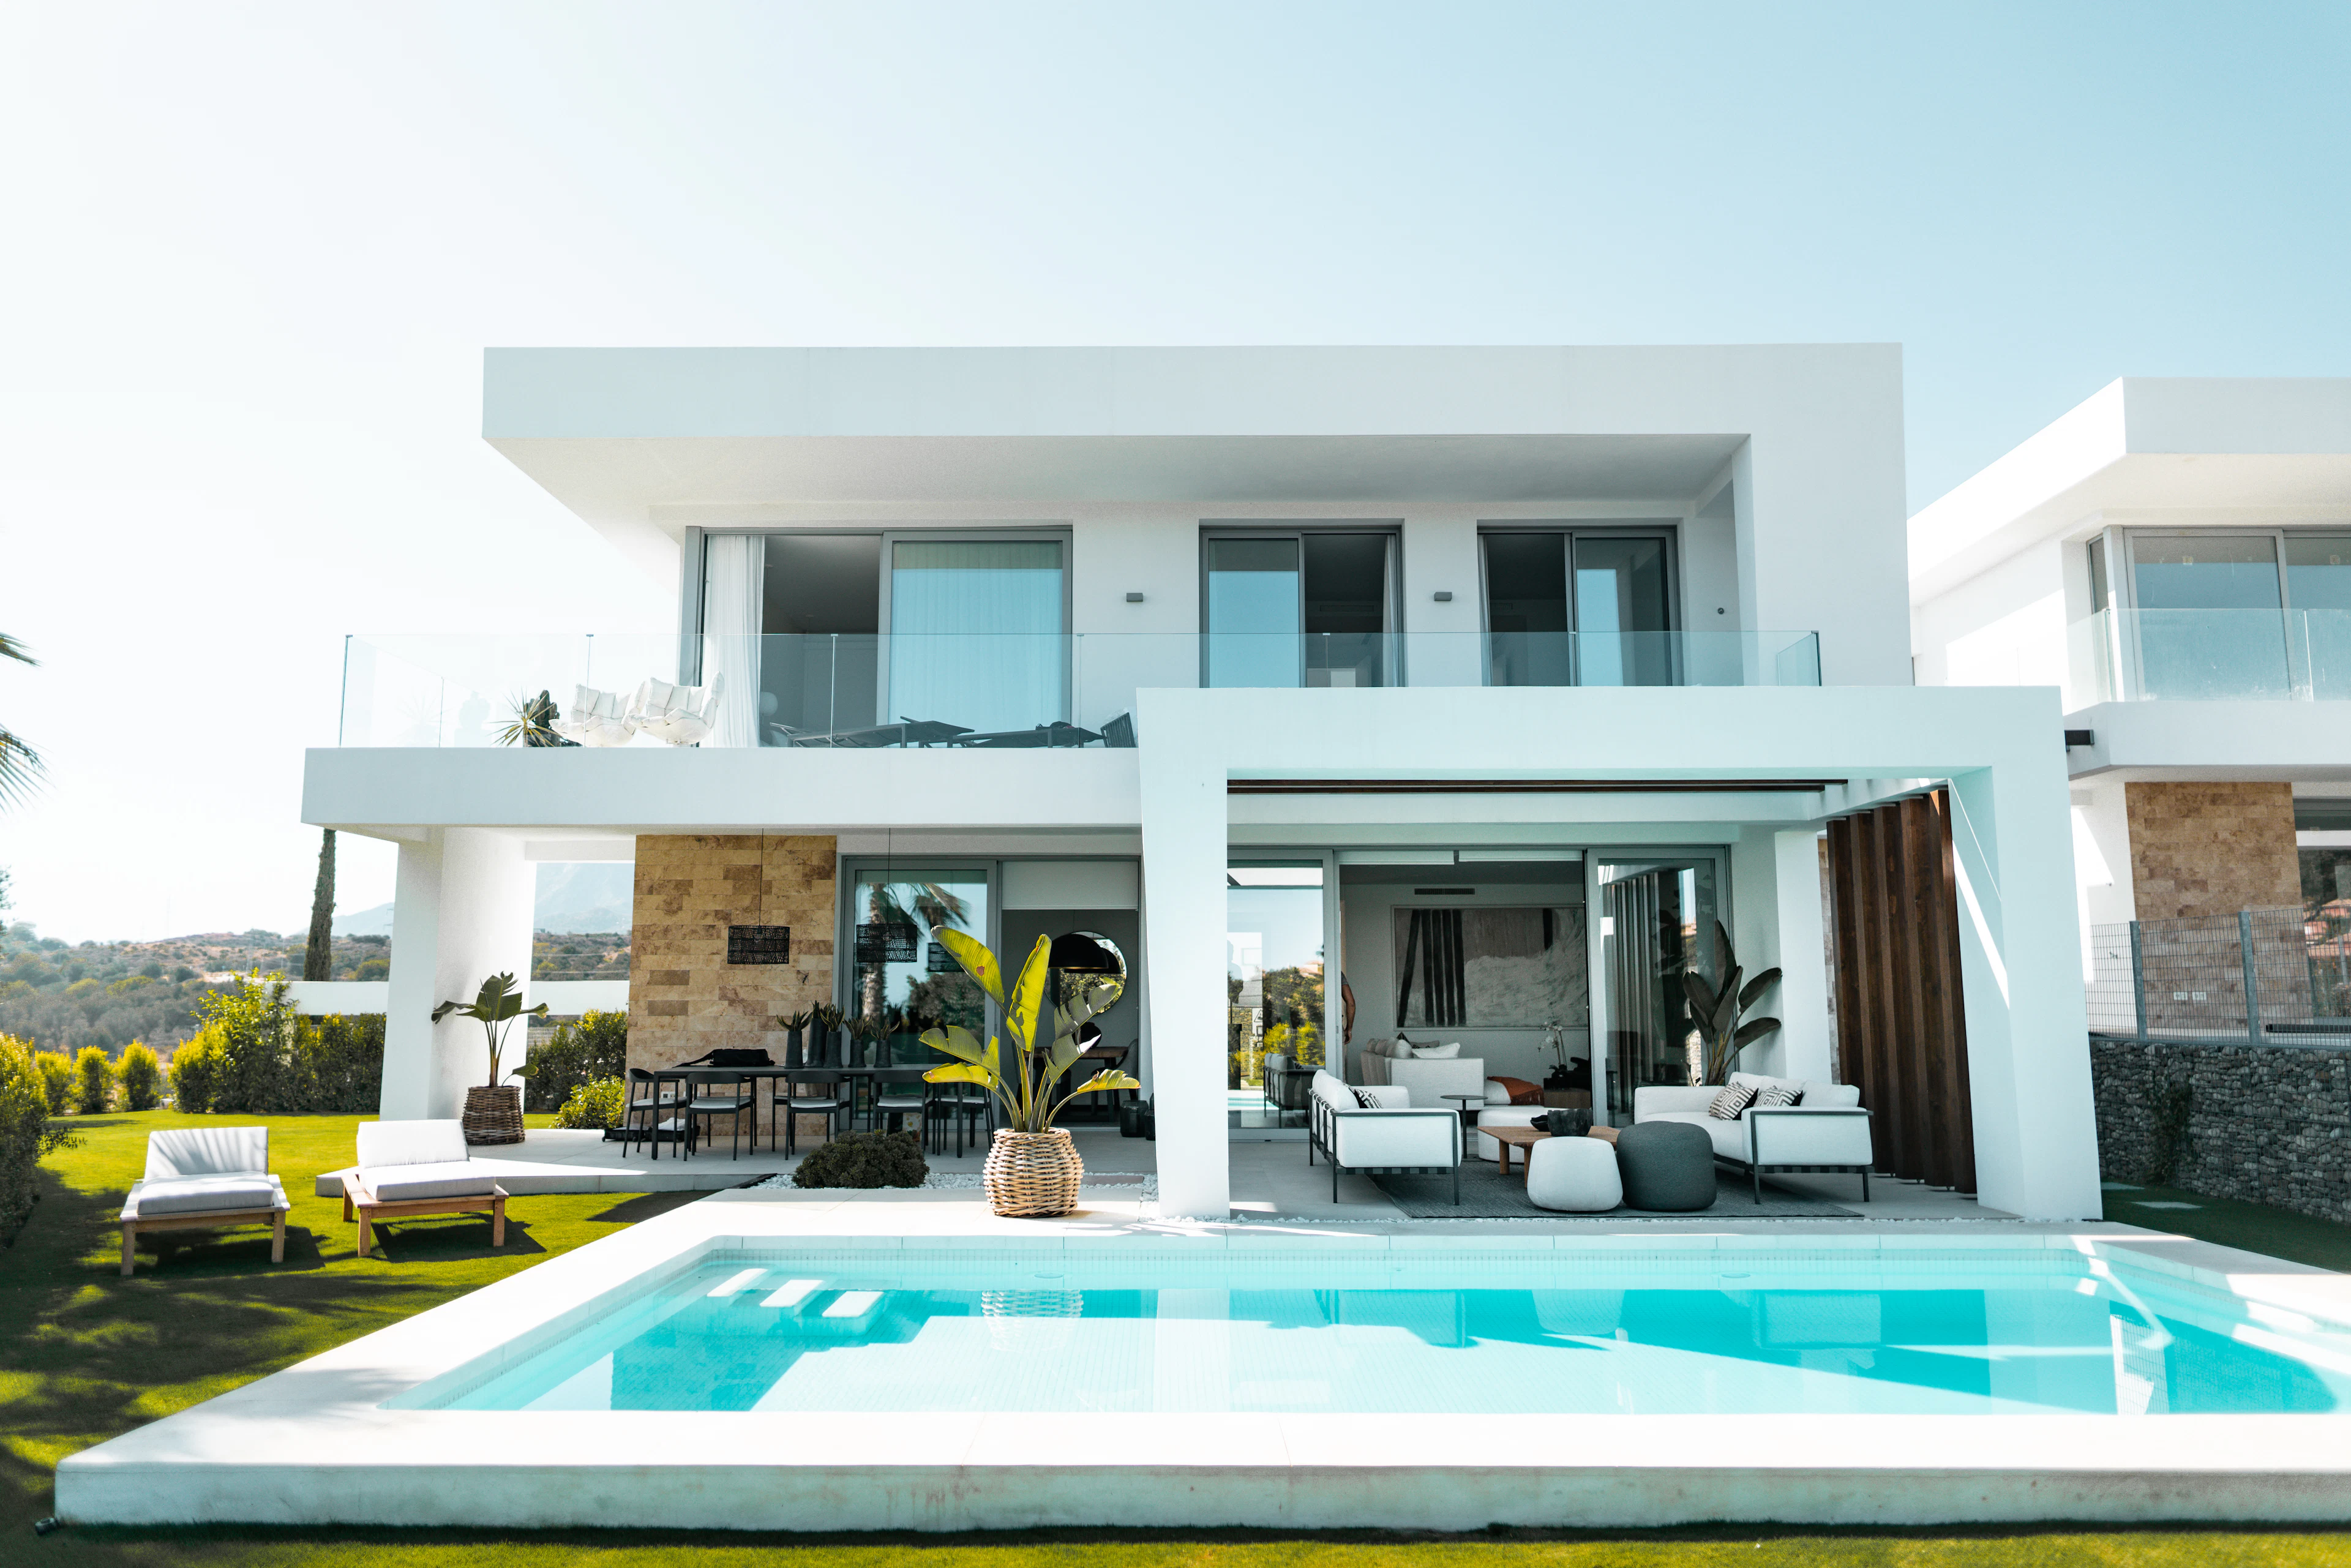
SKM Builders & Promoters. With 12+ years of experience, our team of architects in Chennai creates homes that balance aesthetics, functionality and budget. Every space is designed around your lifestyle and built with precision by the same team that planned it.

12+
Years in Chennai construction
70+
Projects completed
₹1.25Cr
Largest project delivered
Home construction packages

Choose your package.See every item before you sign.

Every package includes a full Bill of Quantities. Every material, brand and fitting is listed before the contract is signed.

Basic

Entry package

A solid, ISI-grade home built to the full specification sheet — nothing cosmetic, nothing skipped.

₹2,199/ sqft
  • M20 (1:1½:3) RCC frame · Fe550 ISI TMT bars
  • Dalmia cement · chamber bricks · double-washed M.sand
  • 4′×2′ vitrified flooring — ₹50/sqft tile allowance
  • Teak main door up to ₹23,000 · UPVC sliding windows
  • Parryware sanitary & CP · Asian Tractor + ACE emulsion
  • Free 2D plans, 3D elevation and 1000 L PVC overhead tank

Steel usage up to 2.5 kg/sqft. Elevation work, approvals, borewell and EB connection are charged separately.

Estimate my home
Most Popular

Premium

The Basic scope with better finishes, better cabling and crack-control detailing in the plaster and walls.

₹2,349/ sqft
  • M20 RCC frame · sill-level concrete on all walls
  • Fibre mesh at beam–column joints · P.sand plastering
  • ₹55/sqft floor tile · ₹140/sqft kitchen granite allowance
  • Teak main door up to ₹25,000 · Anchor Roma modular switches
  • Multi-strand copper FR cabling · 3-phase DB with changeover
  • Free 2D plans, 3D elevation and 1000 L PVC overhead tank

Steel usage up to 2.5 kg/sqft. Elevation work, approvals, borewell and EB connection are charged separately.

Estimate my home

Luxury

Top specification

Branded fittings end to end — wire-cut brickwork, granite staircase, Jaquar Essco and Apex Ultima exteriors.

₹2,499/ sqft
  • Continuous lintel · reinforced 4.5″ partition walls
  • UltraTech cement · wire-cut chamber bricks · ARS 550D steel
  • ₹70/sqft floor tile · granite staircase · ₹180/sqft kitchen granite
  • Teak main door up to ₹30,000 · WPC toilet doors · mosquito mesh
  • Jaquar Essco sanitary & CP · Legrand switches · Royal + Apex Ultima
  • SS 304 handrail · Finolex / Polycab FR cabling

Steel usage up to 2.5 kg/sqft. Elevation work, approvals, borewell and EB connection are charged separately.

Estimate my home

Want to visit this home before you decide? Call us — we'll connect you with the owner.

+91 86681 67338

Not sure which package is right for you?

Tell us your plot size and location. We'll send a sample cost breakdown within 4 working hours — no obligation, no sales pressure.

Construction cost calculator

Estimate your construction cost in under 60 seconds.

Adjust plot size, floors, coverage and package — your indicative budget and stage-wise breakdown update instantly. Request a detailed BOQ to lock it in.

1,800 sqft
60010,000
70 %
4090
2 floors
14
Location factor: 1.00×
Scope of work

What is included in your package?

Included in all packages

  • Architectural drawings
  • Structural design
  • RCC frame
  • Masonry
  • Plastering
  • Waterproofing
  • Full plumbing
  • Electrical
  • Flooring
  • Painting
  • Doors & windows
  • Kitchen base
  • CP fittings
  • Site engineer
  • Project manager
  • Daily WhatsApp updates
  • QA checklist (signed copy to client)
  • Structural warranty

Not included

Billed separately

  • Compound wall & gate₹425 / sqft
  • Sump & septic tank₹24 / litre
  • Lift unitAs per make
  • Electricity service connectionEB charges
  • Plan approval feeWe handle the process, you pay the government fee
  • Special elevation claddingOn selection
Stay in the loop

No need to visit the site. Get your progress updates directly on WhatsApp every day.

Most building contractors in Chennai ask you to trust them blindly between site visits. SKM Builders works differently: daily photos, stage-wise updates, milestone alerts and direct access to your site engineer — all on WhatsApp. No app, no login, no waiting.

Daily site photos

Real progress pictures from your site.

Stage-wise updates

Know exactly which build stage is active.

Milestone alerts

Ping at every milestone and checkpoint.

Direct line

One chat with your engineer and PM.

Chat with us on WhatsApp
8:25
SKM site

SKM Site Updates

Site engineer · online

Today

Good morning! Today we are pouring the M20 concrete for the first-floor slab.8:24 AM

Daily site progress photo — slab work in progress
8:24 AM

Excellent. Please share the test cube results by evening.8:25 AM

Message
On site

How we build your home, from signing to handing over the keys.

  1. 01

    Agreement signing

    Full BOQ walkthrough, milestone schedule, contract signed.

  2. 02

    Soil test

    Test report determines foundation depth and structural spec.

  3. 03

    Groundbreaking

    Bhoomi pooja, with your family.

  4. 04

    Column marking

    Exact positions per structural drawing, verified on site.

  5. 05

    Foundation

    Cube tests taken and logged from every pour.

  6. 06

    Roof shuttering

    Slab thickness and beam positions checked before concrete ordered.

  7. 07

    Roof concrete

    RMC to specified grade, cube tests from each truck.

  8. 08

    Partition walls

    9-inch exterior, 4-inch interior. Checked per floor.

  9. 09

    Flooring, electrical, plumbing

    All pipes tested before tiles laid; all conduits checked before plastering.

  10. 10

    Solar / pool / lift

    Add-on works coordinated and documented.

  11. 11

    Doors, windows, fittings

    Sizes checked against drawings before fabrication.

  12. 12

    Gate & landscaping

    External works completed and photographed.

  13. 13

    Key handover

    Snag walkthrough, QA passport and warranty certificate handed over.

Our design process — 7 stages

From an idea to a drawing.

  1. 01

    Site plan

    Plot survey, boundaries, setbacks, orientation.

  2. 02

    Floor plan (2D)

    Layout shared for your feedback before any 3D.

  3. 03

    3D half-layout

    Cutaway 3D — room proportions and spatial flow.

  4. 04

    Structural drawing

    Column positions, beam sizes, slab thickness by the engineer.

  5. 05

    Elevation 3D

    Front and side elevation renders with materials.

  6. 06

    Approval drawing

    CMDA / DTCP format submitted by our team.

  7. 07

    3D interior

    Room-by-room render — every corner visualised before building.

3D design

See your home before we build it.

Every construction package includes complimentary 2D drawings and a 3D elevation drawing. You'll see your home from every angle — inside and out — before ground is broken.

3D architectural render of a home designed by SKM Builders

Get in touch

Enquire Now

Tell us a little about your project and we’ll get back within ~4 working hours with a sample BOQ and a free site-visit slot. No obligation.

+91 86681 67338
Follow our work @skmbuilders
Contemporary villa exterior
Modern living room interior
On-site finishing work
Villa with pool
Dining room interior
Modern facade detail
FAQ

Architects in Chennai — your questions, answered.

SKM Builders & Promoters is an architectural design and construction firm in Medavakkam, Chennai — COA-registered architects, in-house structural engineers, packages from ₹2,199/sqft and a 10-year structural warranty in writing. Serving Chennai, Kanchipuram and Tiruvallur.

Standalone design in Chennai costs ₹25–₹60/sqft. At SKM, architectural design is included in the construction package — no separate design fee when you build with us. Design-only packages are also available.

Yes. SKM prepares CMDA, DTCP and local-body approval drawings in-house and submits and follows up on your behalf. The drawings and liaison are included in every construction package; the government approval and plan-approval fees are paid by the owner, as stated in the specification sheet.

Design takes 4–8 weeks, plus approval time of 4–8 weeks depending on the authority.

₹2,199 to ₹2,499/sqft — Basic at ₹2,199, Premium at ₹2,349 and Luxury at ₹2,499 for ground + additional floor construction, all with a full item-wise specification sheet before signing. Ground-floor-only construction is quoted at ₹2,400/sqft.

Ask for the COA registration number (verifiable online), structural engineer qualifications, completed project addresses to visit, a signed BOQ-based agreement and GST registration. SKM provides all five before signing.

Medavakkam, ECR, OMR, Sholinganallur, Pallikaranai, Perumbakkam, Tambaram, Velachery, Poonamallee, Avadi, Ambattur, Perambur, Chromepet, Guduvanchery and all of Kanchipuram and Tiruvallur districts.